


The Brief
The existing atrium at a large pharmaceutical headquarters in High Wycombe required complete renewal. The replacement needed to improve thermal performance and occupant comfort while maintaining a high-quality entrance to an operational headquarters.
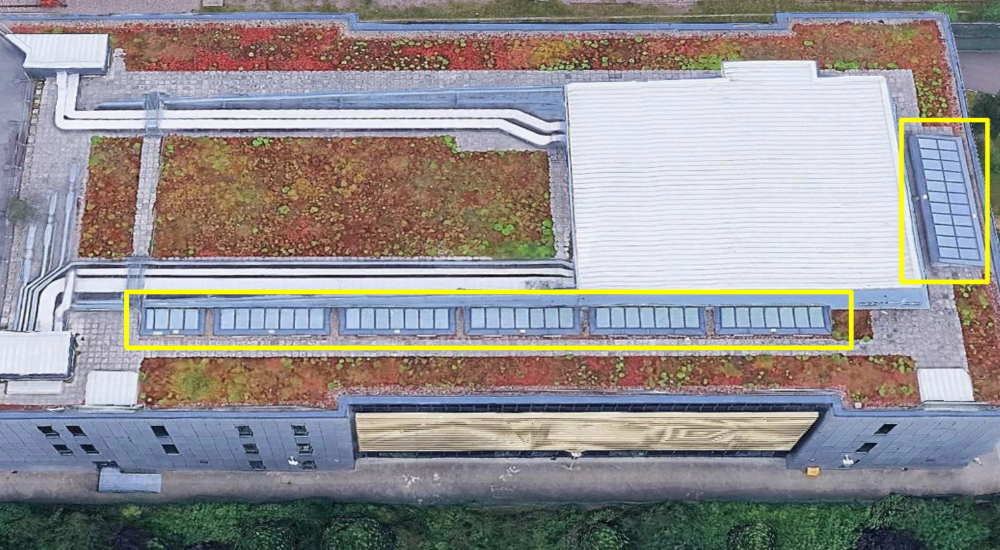
The scale and geometry of the five-storey atrium, including three sloping roof sections, meant the design also had to address drainage, ventilation and safe access throughout the installation.

The Outcome
The completed project transformed the five-storey atrium with a high-performance glazing system designed to improve thermal efficiency, environmental control and long-term performance.
Around 450m² of curtain walling was renewed, incorporating integrated drainage and automated opening vents linked to the building management system. The result is a more efficient, controlled internal environment while retaining the natural light and open feel of the original atrium.
The scale and geometry of the atrium, including three sloping roof sections, required close coordination across design, engineering and installation. Specialist access and lifting operations were planned around the operational headquarters, enabling the entire atrium to be renewed as one coordinated project.
Our Solution
At a Glance
Project Overview
More Case Studies


Wimborne – French Door Replacement
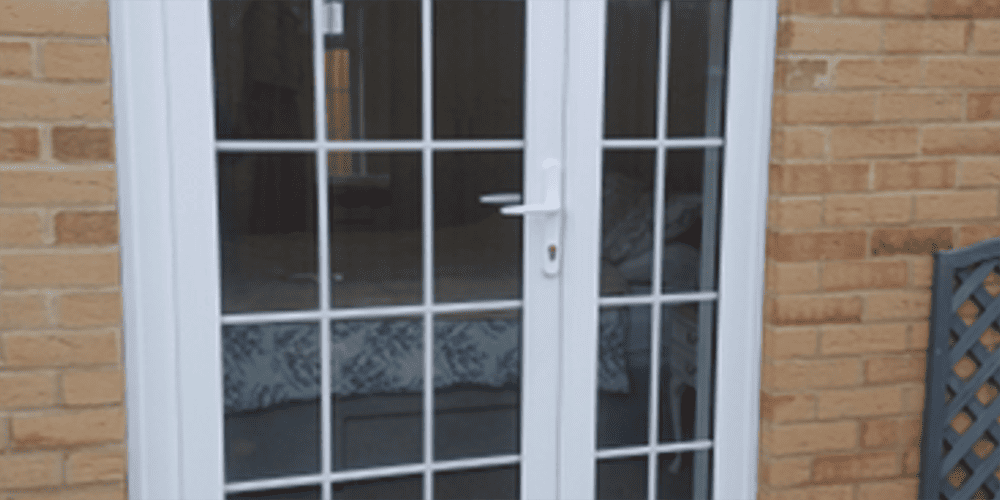
Evander was instructed to attend a property in Wimborne following issues identified with the installation of a set of French doors. The original doors had been incorrectly fitted to open inward, creating operational difficulties and restricting the resident’s usable space.

